4564 Harr Drive
4564 Harr Drive
4564 Harr Drive
4564 Harr Drive
4564 Harr Drive
4564 Harr Drive
4564 Harr Drive
4564 Harr Drive
4564 Harr Drive
4564 Harr Drive
4564 Harr Drive
4564 Harr Drive
4564 Harr Drive
4564 Harr Drive
4564 Harr Drive
4564 Harr Drive
4564 Harr Drive
4564 Harr Drive
4564 Harr Drive
4564 Harr Drive
4564 Harr Drive
4564 Harr Drive
4564 Harr Drive
4564 Harr Drive
4564 Harr Drive
4564 Harr Drive
4564 Harr Drive
4564 Harr Drive
4564 Harr Drive
4564 Harr Drive
4564 Harr Drive
4564 Harr Drive
4564 Harr Drive
4564 Harr Drive
SEE ALL PHOTOS
4564 Harr Drive
4564 Harr Drive
4564 Harr Drive
4564 Harr Drive
4564 Harr Drive
4564 Harr Drive
4564 Harr Drive
4564 Harr Drive
4564 Harr Drive
4564 Harr Drive
4564 Harr Drive
4564 Harr Drive
4564 Harr Drive
4564 Harr Drive
4564 Harr Drive
4564 Harr Drive
4564 Harr Drive
4564 Harr Drive
4564 Harr Drive
4564 Harr Drive
4564 Harr Drive
4564 Harr Drive
4564 Harr Drive
4564 Harr Drive
4564 Harr Drive
4564 Harr Drive
4564 Harr Drive
4564 Harr Drive
4564 Harr Drive
4564 Harr Drive
4564 Harr Drive
4564 Harr Drive
4564 Harr Drive
4564 Harr Drive
Listed by Ken Kleinrichert with @properties Christie's Int'l Listing Contact: 231-620-2989 
Sold

4564 Harr Drive

4564 Harr Drive, Traverse City, MI 49685

$499,000
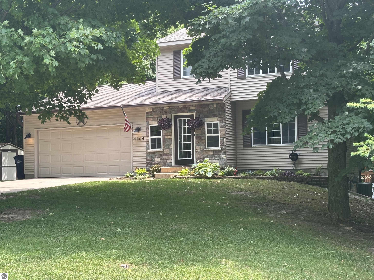
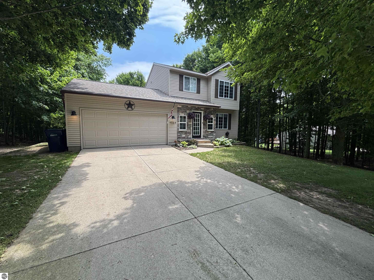
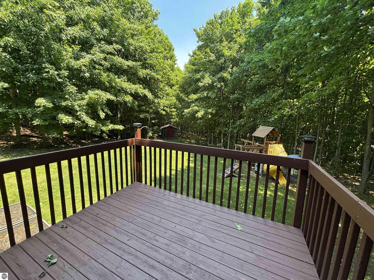
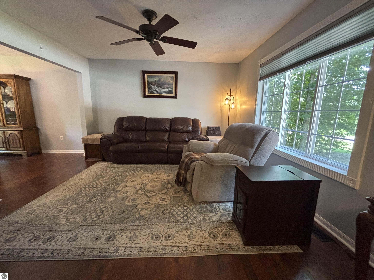
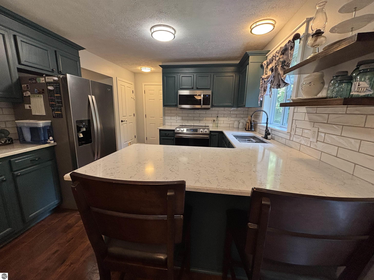
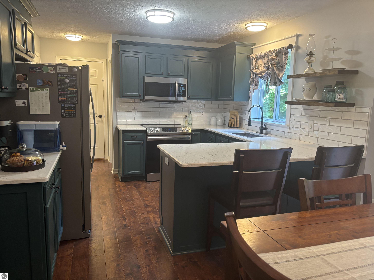
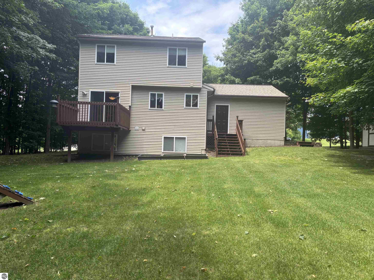
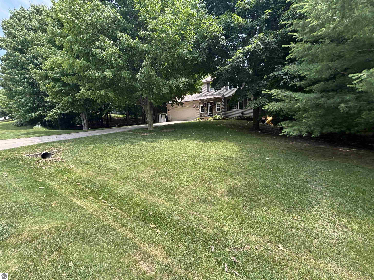
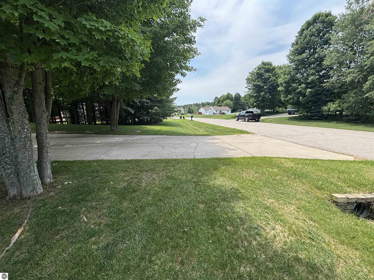
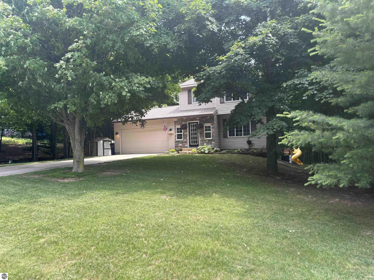
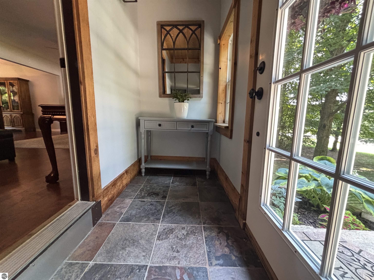
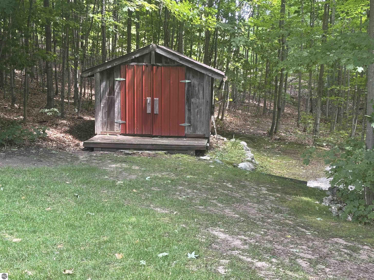
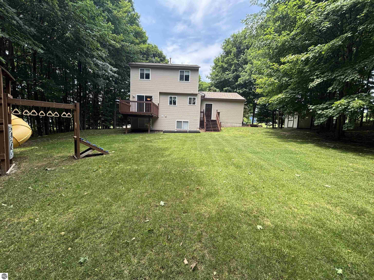
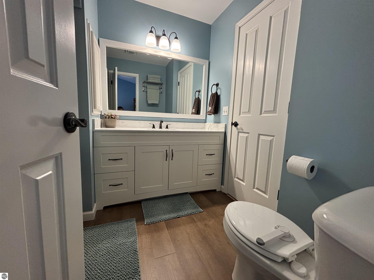
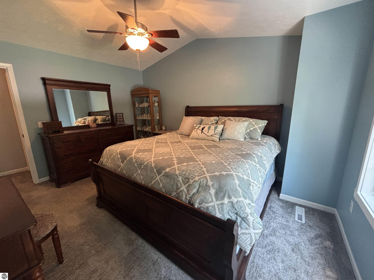
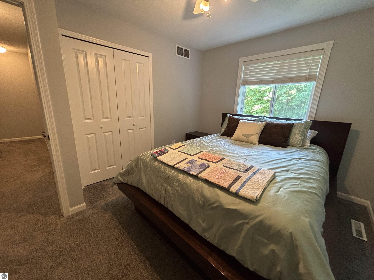
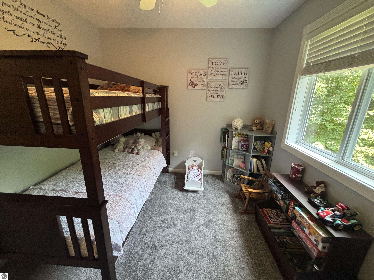
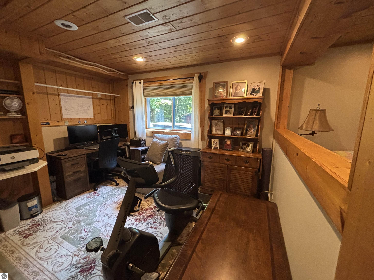
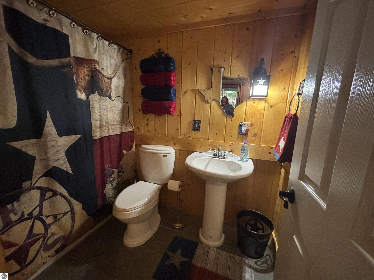
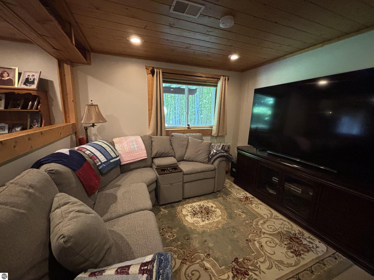
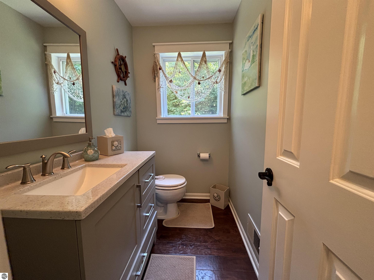
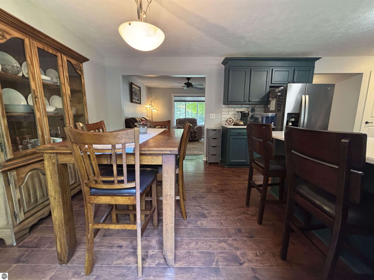
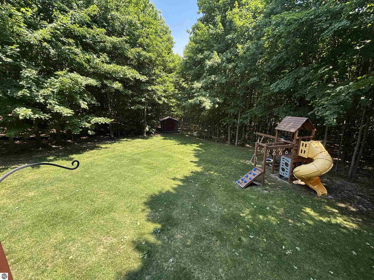
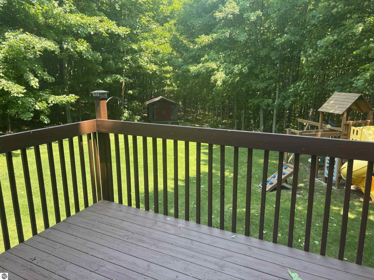
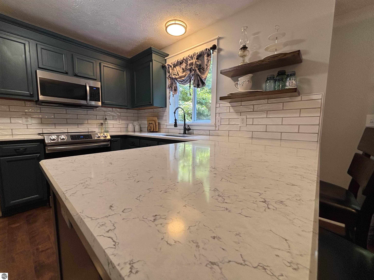
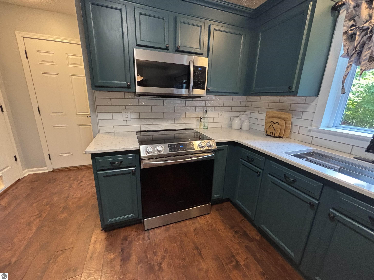
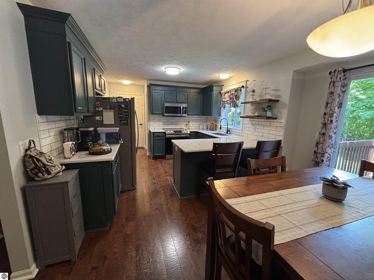
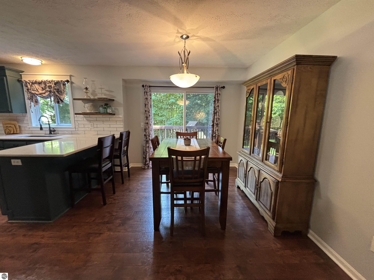
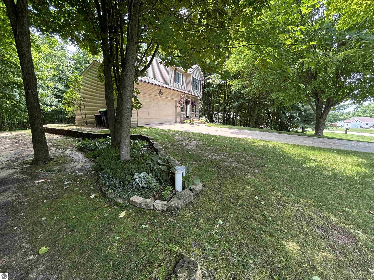
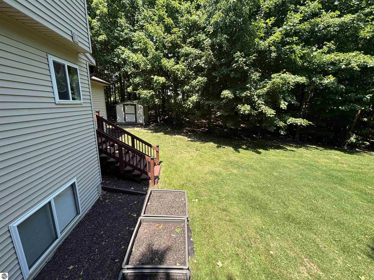
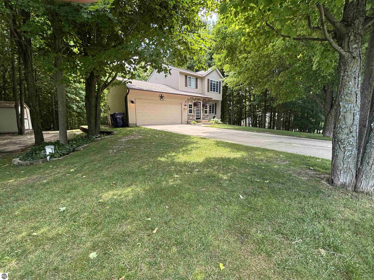
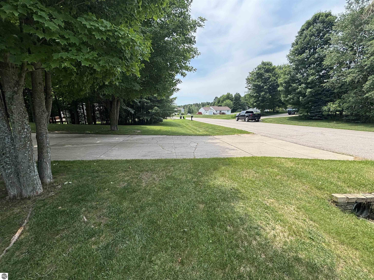
Location, Location, Location-Privacy and convenience at your doorstep- close in West Side Traverse City 2 story featuring 4 Br, 2.5 Ba, on nice partially wooded lot. Arguably one of the nicest lots in the neighborhood. Quartz counters, Natural gas, central air, luxury vinyl, concrete drive, gutters and gutter helmets for maint free use, serene and beautiful setting between Moomer's and Gallagher Farms in quiet neighborhood.

4
beds

3
baths

1,987 Sq.Ft. LIVING AREA

0.87 Acres lot

Ken Kleinrichert, Jr.

Ken Kleinrichert, Jr.

Features & Amenities

Interior

  • total bedrooms4
  • Total bathrooms3
  • full bathrooms2
  • half bathroom1
  • Laundry room Lower Level
  • Flooring Concrete, Carpet, Other
  • Fireplace None
  • APPLIANCES Refrigerator, Oven/Range, Disposal, Dishwasher, Microwave, Water Softener Owned, Washer, Dryer, Exhaust Fan
  • other interior Features Walk-In Closet(s), Solid Surface Counters, Den/Study, Ceiling Fan(s), Cable TV, High Speed Internet

Area & Lot

  • Status Sold
  • Date Sold October 14, 2026
  • Living Area1,987 Sq.Ft.
  • Lot Area0.87 Acres
  • MLS® ID1947616
  • TypeResidential
  • YEAR BUILT2003
  • Water FrontageNone
  • Elementary SchoolLong Lake Elementary School
  • Middle SchoolTraverse City West Middle School
  • High SchoolTraverse City West Senior High School
  • School DistrictTraverse City Area Public Schools

Exterior

  • STORIES2
  • Garage Space2.0
  • water SourcePrivate
  • roofAsphalt
  • lot featuresLevel
  • parkingConcrete, Attached, Garage Door Opener
  • HEAT TYPEForced Air, Natural Gas
  • AIR CONDITIONINGCentral Air
  • sewerPrivate Sewer
  • SubstructurePoured Concrete
  • Disability FeaturesNone
  • other exterior FeaturesRain Gutters

Financial

  • Sales Price$499,000

Work With Us

You may be attracted to our area because of the beauty and its natural resources, but you will choose to make it home because of the people and lifestyle.

Follow Me on Instagram