
Leave a Message

Thank you for your message. I will be in touch with you shortly.

5883 Andorra Drive # D2 Unit: #D2
SEE ALL PHOTOS
5883 Andorra Drive # D2 Unit: #D2
Listed by Mackenzie Morelli with @properties Christie's Int'l Listing Contact: 231-883-4626 
Pending

5883 Andorra Drive # D2 Unit: #D2

5883 Andorra Drive # D2 Unit: #D2, Williamsburg, MI 49690

$340,000
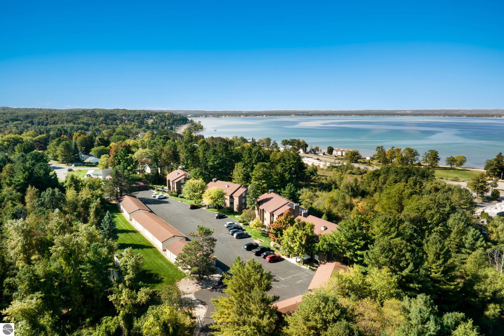
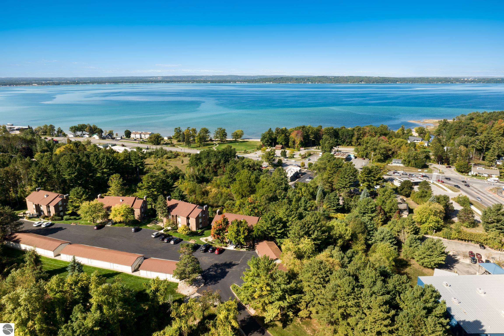
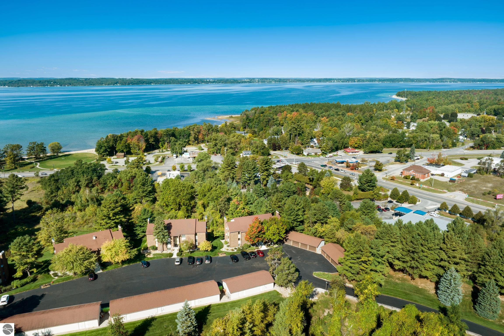
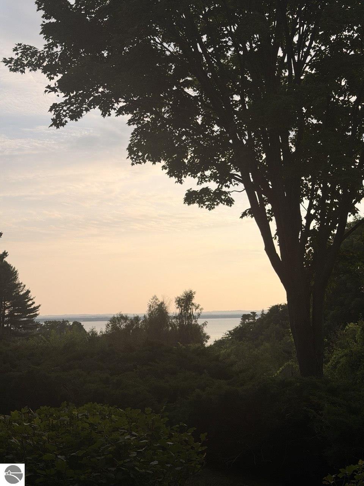
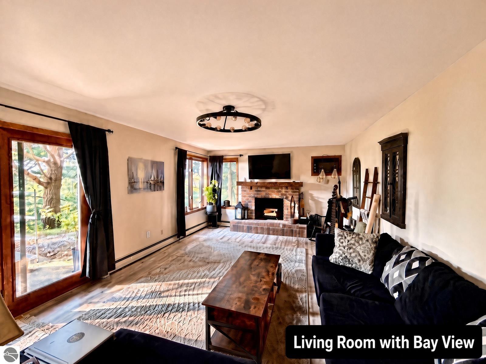
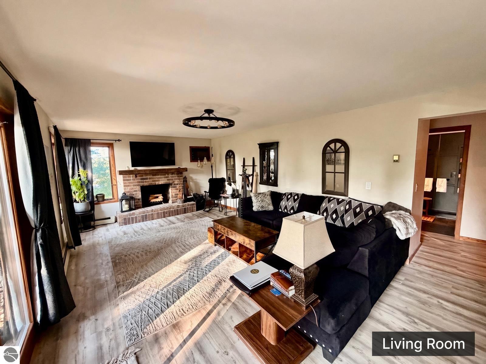
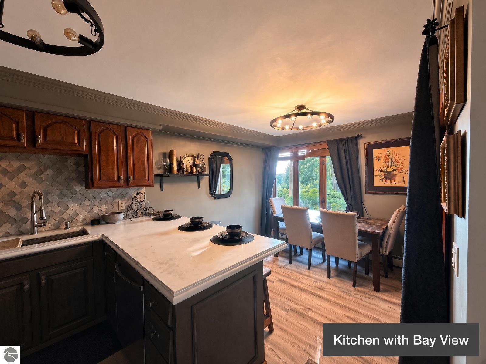
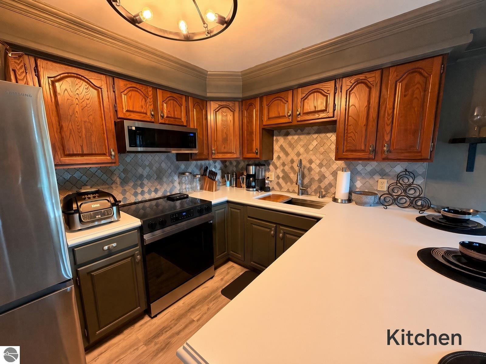
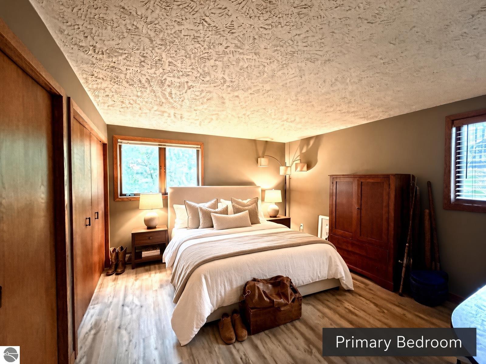
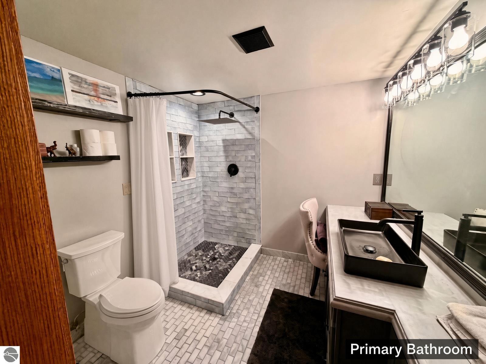
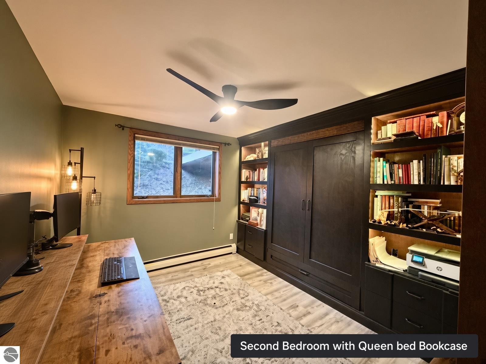
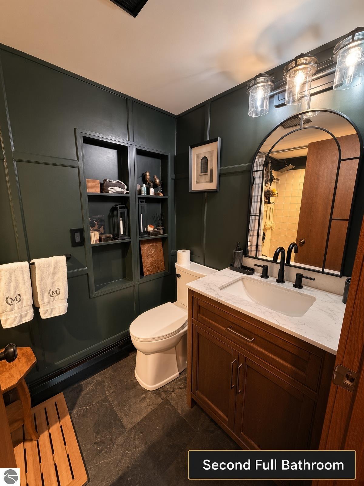
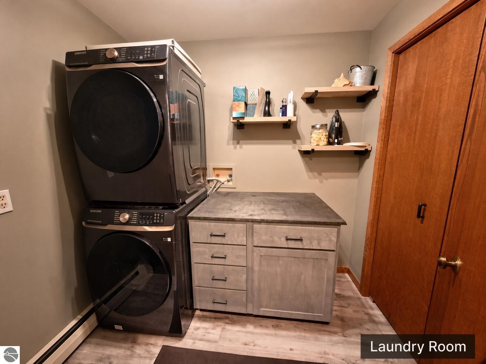
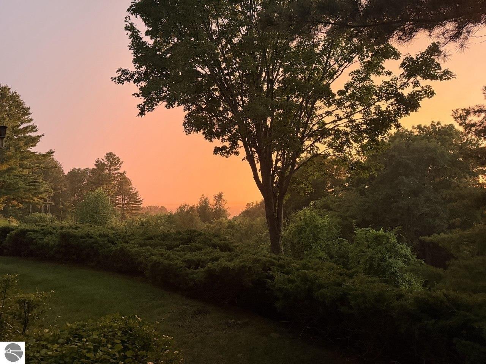
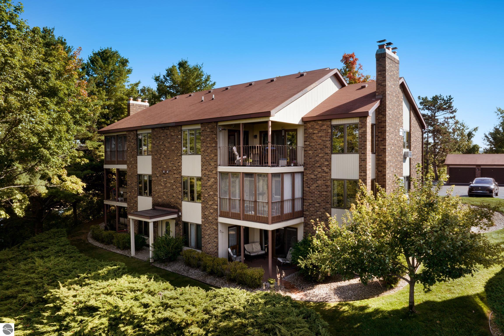
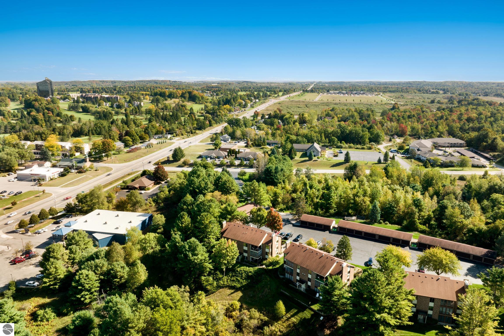
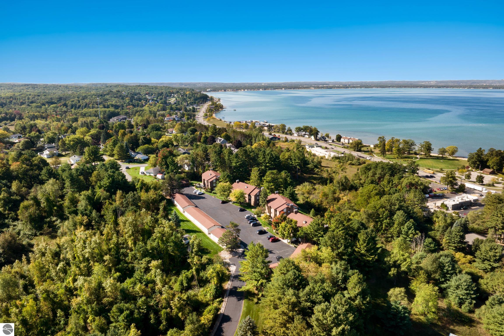
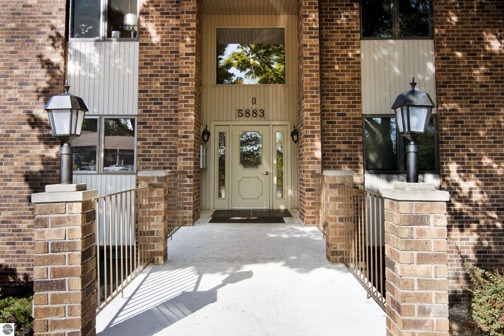
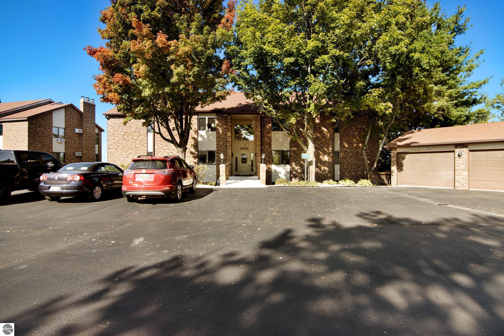
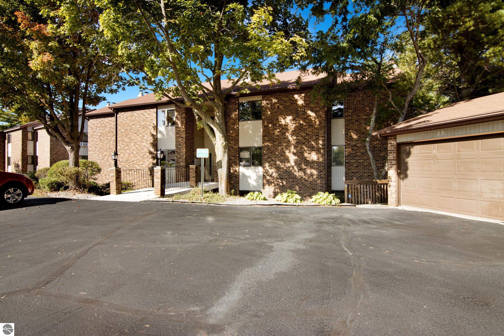
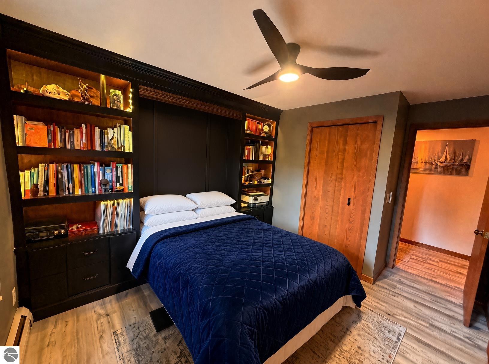
Seller offering a 2/1 buy down for an accepted offer in October. Seller is offering to buy the interest rate down 2% for the first year and 1% for the 2nd year for qualified buyers or offer a $10,000 price concession or reduction. Enjoy some fun East Bay views from this immaculate 2 BR 2 Bath Condo in Juniper Hills. Check out the fantastic location offering both maximum privacy and convenience close to Bay beaches and parks, the TART trail, and the Grand Traverse Resort spa, golf, shops, and restaurants. This upper end unit is found in the end building and has a great layout for social gatherings. There is a bay view from the kitchen, through the dining room and living room. Wooded views from the living room and covered-porch/patio. This top to bottom renovation includes refreshed kitchen, fresh paint pallet in every room. Tiled primary and secondary bathrooms. 2" thick concrete countertops in both Kitchen and primary bathroom. The living room features a cozy, woodburning, brick fireplace and large windows framing a glass door to the screened 10x12 porch, where you can catch a breeze, read a book, or entertain in a treehouse ambiance. The dining room offers another entry to the porch. The Ceilings in this unit have been updated to remove the dated texture and carry a smooth soft white finish. bedroom/office is equipped with a custom built-in library bookshelf, all backlit and a hideaway Queen bed that will let any guest enjoy the space and rest with plenty of room. A real laundry room! (not a closet), offers counter space, drawers and shelves in addition to the washer and dryer and a full 2x6 closet to the right. All major appliances are included. Amenities include efficient hot water baseboard heat, cable TV and internet. Your monthly maintenance fee covers heat, water, sewer, waste removal, and the usual exterior building and grounds maintenance, including snow removal. Park your vehicle and bicycles in the oversized one-car garage. Pets are allowed.

2
beds

2
baths

1,208 Sq.Ft. LIVING AREA

Ken Kleinrichert, Jr.

Ken Kleinrichert, Jr.

Features & Amenities

Interior

  • total bedrooms2
  • Total bathrooms2
  • full bathrooms2
  • Laundry room Main Level
  • Fireplace Wood Burning
  • APPLIANCES Refrigerator, Oven/Range, Disposal, Dishwasher, Microwave, Washer, Dryer, Freezer, Exhaust Fan
  • other interior Features Bookcases, Other, Granite Bath Tops, Granite Counters, Cable TV, High Speed Internet, Wi Fi

Area & Lot

  • Status Pending
  • Date Sold October 13, 2026
  • Living Area1,208 Sq.Ft.
  • MLS® ID1949626
  • TypeCondo
  • YEAR BUILT1984
  • Architecture StylesOther
  • View DescriptionBay View, Bay
  • School DistrictTraverse City Area Public Schools

Exterior

  • Garage Space1.0
  • water SourceCommunity Well
  • roofAsphalt
  • lot featuresRolling Slope, Sloped, Landscaped
  • parkingAsphalt, Detached, Assigned, Garage Door Opener, Paved, Concrete Floors
  • HEAT TYPEHot Water, Baseboard, Radiant Floor, Fireplace(s), Natural Gas
  • AIR CONDITIONINGWindow A/C Unit(s), Zoned, Electric
  • sewerPublic Sewer
  • SubstructureSlab
  • Disability FeaturesNone
  • other exterior FeaturesSprinkler System, Other

Financial

  • Sales Price$340,000
  • HOA $5,700/yr
View Virtual Tour
image

Schedule a Showing

We would love to show you our beautiful property. Please select your preferred date and time below. An agent will be in touch shortly to confirm your appointment.

Schedule a Showing

We would love to show you our beautiful property. Please select your preferred date and time below. An agent will be in touch shortly to confirm your appointment.

Thank you for your interest in 5883 Andorra Drive # D2 Unit: #D2, Williamsburg, MI 49690. We are reviewing your request and will be in touch shortly!

Mortgage Calculator

Estimate your monthly mortgage payment, including the principal and interest, property taxes, and HOA. Adjust the values to generate a more accurate rate.

All estimates are provided for informational purposes only. Actual amounts may vary.
$0,000 Your Payment 20 15 65
$0,000 Your Payment

Work With Us

You may be attracted to our area because of the beauty and its natural resources, but you will choose to make it home because of the people and lifestyle.

Follow Me on Instagram